Jerry DeLuca

BEDS3
BATHS2 full
SQUARE FEET1,709
MLS#1229835
STATUSActive
PROPERTY TYPEResidential - Single Family
SUBDIVISIONFlorida Shores
Property Description
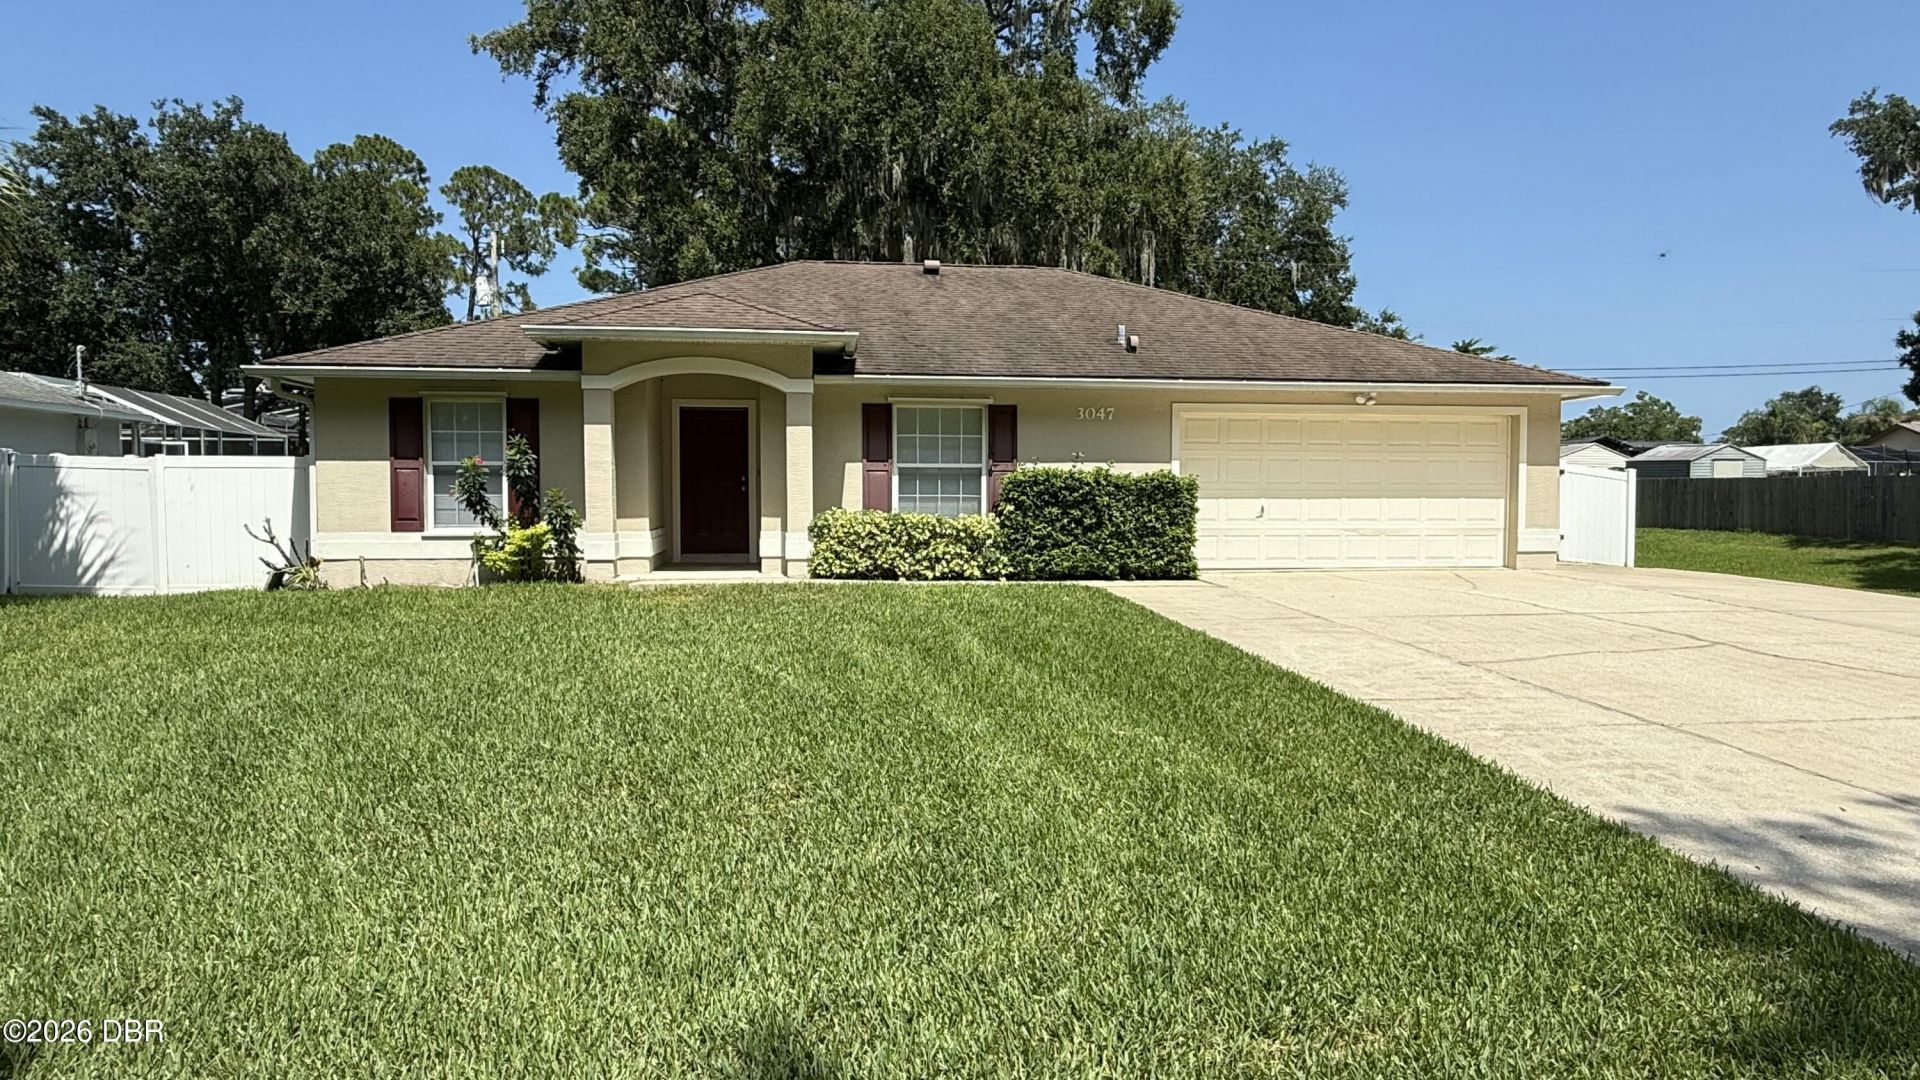
NEW ROOF COMING NEXT WEEK! This well-maintained 3-bedroom, 2-bath concrete-block home offers an open floor plan, vaulted ceilings, and beautiful tile flooring throughout. The spacious layout creates a bright, inviting feel and provides plenty of room for everyday living and entertaining. Outside, enjoy a fully fenced backyard with a durable vinyl privacy fence, perfect for pets, entertaining, or simply relaxing. The property also features an extra-wide driveway and an extra-wide lot, providing valuable additional space. Located in a quiet, desirable neighborhood in a high-and-dry, non-flooding area, with convenient access to shopping, schools, restaurants, and the beaches. With the new roof being installed next week and so much to offer, this home is an excellent opportunity and won't last long!
Property Features
Property Type: Residential - Single Family
Cooling: Central Air
Garage: 2 car attached
Heating: Central
Lot Size: 0.22 Acres
Roof Type: Shingle
Stories: 1.0
Taxes: $2,077
Year Built: 2001
Feature Descriptions
Accessibility: Accessible Bedroom, Accessible Central Living Area, Accessible Doors, Accessible Kitchen
Appliances: Refrigerator, Electric Oven, Disposal, Dishwasher
Directions: From 30th street south on Yule Tree house on left
Exterior: Block, Stucco
Flooring: Tile
Interior Amenities: Breakfast Bar, Built-in Features, Ceiling Fan(s), Eat-in Kitchen, Entrance Foyer, Open Floorplan, Pantry, Primary Downstairs, Split Bedrooms, Vaulted Ceiling(s), Walk-In Closet(s)
Laundry: Electric Dryer Hookup, Washer Hookup
Listing Terms: Cash, Conventional, FHA, VA Loan
Lot: Sprinklers In Front, Sprinklers In Rear
Lot Dimensions: 80.0 ft x 125.0 ft
Parcel #: 8402-01-14-1750
Parking: Additional Parking, Attached, Garage, Garage Door Opener, RV Access/Parking
Patio/Porch: Covered, Rear Porch, Screened
Property Attached Y/N: No
Property Sub-Type: Single Family Residence
Road Frontage: City Street
Road Surface: Asphalt
SQFT Total: 2322
Utilities: Cable Connected, Electricity Connected, Natural Gas Not Available, Water Connected
Water: Private
Room Sizes
Bedroom 1: 13.00 X 16.00 Level - Main
Kitchen: 8.00 X 13.00 Level - Main
Bedroom 2: 12.00 X 13.00 Level - Main
Bedroom 3: 12.00 X 13.00 Level - Main
Family Room: 20.00 X 17.00 Level - Main
Bathroom 1: 7.00 X 8.00 Level - Main
Florida Room: 24.00 X 12.00 Level - Main
Listed By / Shown By
Listed By
Agency Name: Oceans Luxury Realty Full Service LLC
Shown By
Agent Name: Jerry DeLuca
Agent Phone: (386) 848-4766
Agency Title: Adams Cameron & Co. REALTORS

Estimate Your Payment
Estimated Payment
$ 2,137.45 per month $1,862.31 Principal & Interest $173.08 Property Tax $102.05 Homeowner's InsuranceChange Payment Information
Privacy Policy / DMCA Notice / ADA Accessibility


This site is hosted, designed and copyright
© 1994 - 2026 by
Delta Media Group, Inc. -- Patent Pending --
3047 Yule Tree Drive | MLS# 1229835
This single family home located at 3047 Yule Tree Drive, Edgewater, FL 32141 is currently listed for sale with an asking price of $349,900. This property was built in 2001 and has 3 bedrooms and 2 full baths with 1709 sq. ft. Yule Tree Drive is located in the Florida Shores subdivision. Search Florida Shores real estate on jerrydeluca.adamscameron.com today.